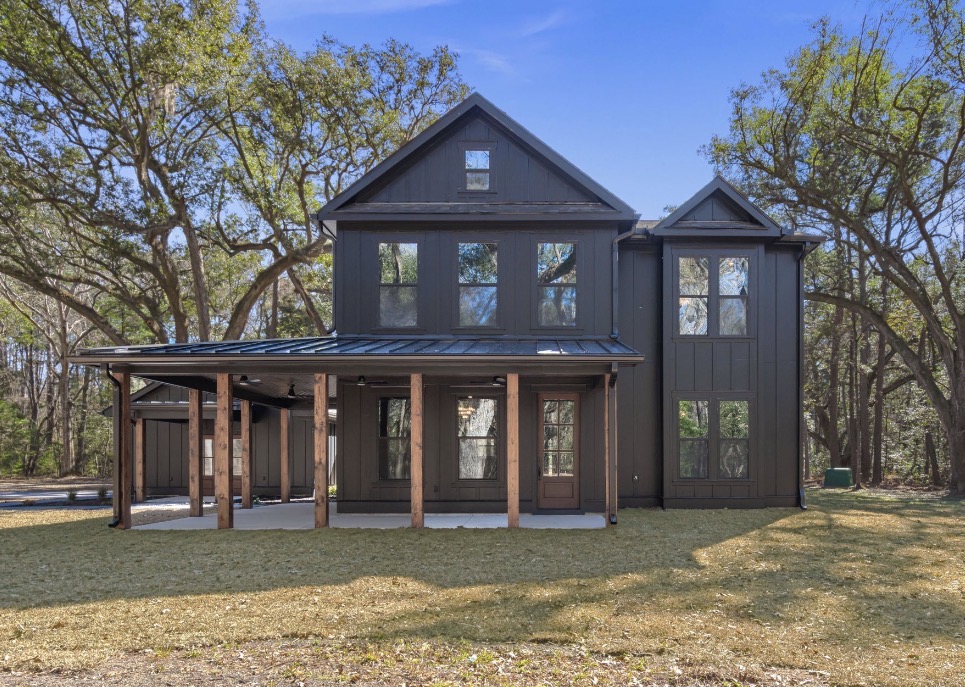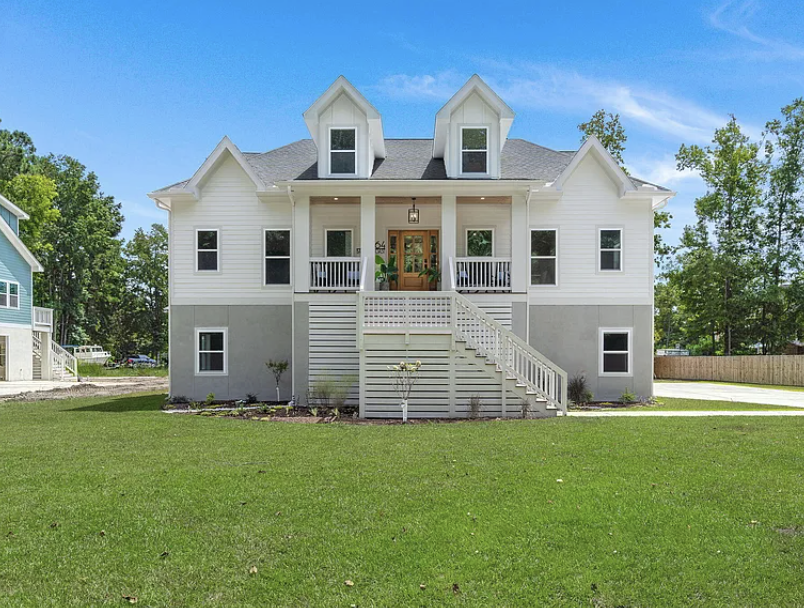
Much of the Charleston area sits in a mapped flood zone — including neighborhoods miles from the water. Building here isn't a problem; it just means the design starts with elevation.
Flood zones, in plain terms
FEMA maps assign each property a flood zone, and higher-risk zones come with a Base Flood Elevation (BFE) — the level floodwater is expected to reach in a major storm. Your jurisdiction sets how high above the BFE the finished floor must sit.
What that means for construction
The foundation. Elevated homes are built on piers, pilings, or raised foundations, with the living level well above grade. Ground level becomes parking, storage, and covered outdoor space.
The design. Elevation shapes the whole home — stairs and porches at the entry, where mechanical systems live, how the ground level is screened. It's not an add-on; it's part of the architecture.
Insurance. Elevation certificates document how the home relates to the BFE and can meaningfully affect flood insurance premiums. Building above minimum requirements often pays for itself here.
Permitting. Elevation requirements are checked at permitting and inspected during construction. An experienced builder handles this as a normal part of the process.
Built for the Lowcountry
Elevated homes are part of the character of the Lowcountry — and they're simply how you build for the weather this area gets. We build elevated coastal homes regularly, from foundation design through the final walkthrough.
See our Build-on-Your-Lot guide for more on building on Lowcountry land.
Free Resources From Southern Harbor
Ready to Start Your Custom Home Project?
Let's discuss how Southern Harbor Construction can bring your Charleston project to life with our design-build expertise and custom home building.
Schedule a Consultation