New Home Construction in Charleston SC: What to Expect from Start to Finish
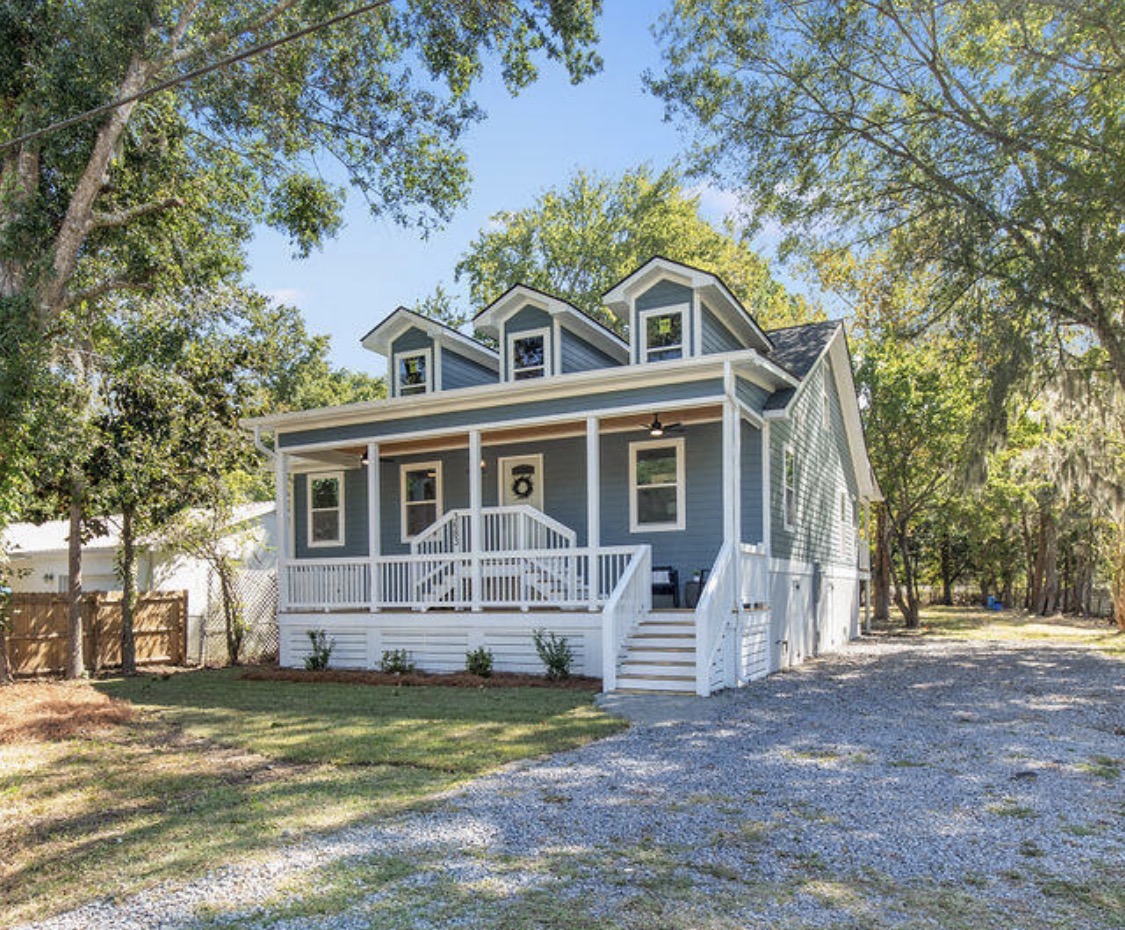
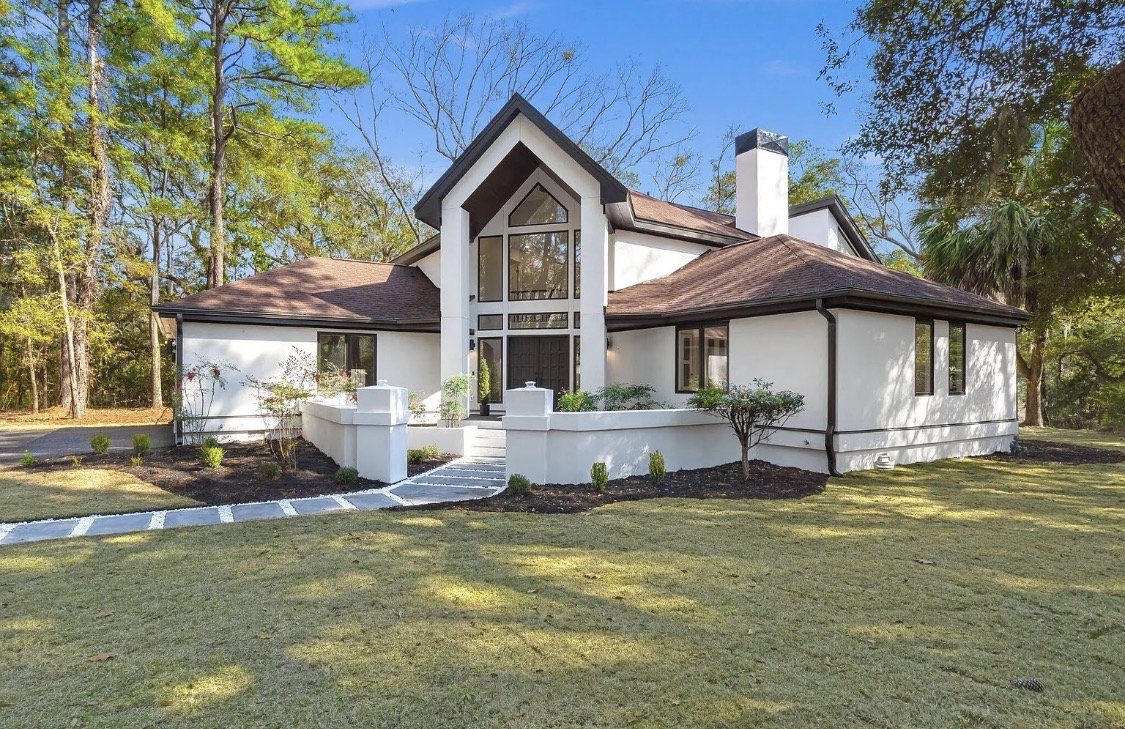
Building a new home in Charleston, SC is one of the most exciting — and most involved — decisions you'll ever make. Whether you're envisioning an elevated coastal home on Johns Island, a craftsman on Daniel Island, or a traditional Lowcountry build in Mount Pleasant, understanding the full process before you start will save you time, money, and stress.
At Southern Harbor Construction, we've been building custom homes in the Charleston area for over 15 years. Here's what the new construction process actually looks like, step by step.
Step 1: Land and Lot Selection
Before a single wall goes up, you need land. In the greater Charleston area, lots vary dramatically in price, soil conditions, flood zone classification, and zoning rules. Some key things to evaluate:
- Flood zone status — Many Charleston-area lots are in AE or VE flood zones, which will affect your required finished floor elevation, insurance costs, and foundation type.
- Soil and wetlands — A geotechnical (soil) report and wetlands delineation can reveal buried surprises. Building on soft coastal soils often requires pilings or deep foundations.
- Utilities and access — Is the lot served by public water and sewer, or will you need a well and septic system? This affects cost significantly.
- Deed restrictions and HOA — Some communities have strict architectural guidelines that limit your design options.
If you don't have land yet, we can help evaluate lots before you buy.
Step 2: Design and Planning
Once you have land (or a candidate lot), the design phase begins. For a true custom home, this means working with an architect and your builder's design team to develop:
- Schematic drawings — Big-picture floor plan, elevation, and site plan
- Construction documents — Detailed blueprints used for permitting and building
- Interior selections — Finishes, fixtures, cabinetry, flooring, and more
At Southern Harbor, our design-build approach means your architect, interior designer, and builder are on the same team — which reduces costly design errors and keeps the project on budget.
Step 3: Permitting
In Charleston County and surrounding municipalities, permitting for new construction can take anywhere from 4 to 12 weeks depending on complexity, flood zone requirements, and current permit office workload. Required permits typically include:
- Building permit
- Zoning/land use approval
- DHEC approval (for septic systems, if applicable)
- OCRM permits (for projects near tidal wetlands)
- Stormwater management plan approval
We handle the full permitting process on your behalf.
Step 4: Site Preparation and Foundation
Once permits are in hand, work begins on site. This phase includes:
- Land clearing and grading — Removing trees, stumps, and debris; shaping the lot for drainage
- Foundation installation — Depending on your site and elevation requirements, this may be a slab, crawl space, or piling/pier foundation
- Underground utilities — Rough plumbing, electrical conduit, and drainage stubbed in before the slab pours
In coastal Charleston, elevated foundations on wood or concrete pilings are extremely common — and often required by local flood ordinances.
Step 5: Framing
Framing is when your home begins to take visible shape. The structural skeleton of walls, floors, and roof goes up — giving you your first real sense of scale and layout. This is an exciting milestone and a great time to walk the project with your builder and confirm that everything aligns with your vision.
Step 6: Mechanical Rough-In (Plumbing, Electrical, HVAC)
With the frame up, subcontractors run all the "inside the walls" systems before drywall goes up:
- Plumbing — Supply lines, drain lines, rough-in for all fixtures
- Electrical — Panel installation, wiring to all outlets, switches, and fixtures
- HVAC — Ductwork, air handler, and equipment rough-in
All of these systems are inspected before they get covered by insulation and drywall.
Step 7: Insulation and Drywall
After mechanical inspections pass, the walls get insulated and closed up with drywall. In humid Charleston, spray foam insulation is often used in the attic and walls to create a tight building envelope that keeps moisture and pests out and reduces energy costs.
Step 8: Interior Finishes
This is the phase most homeowners look forward to — when your selections come to life:
- Flooring installation
- Cabinet and countertop installation
- Tile work in bathrooms and kitchens
- Interior doors and trim
- Paint
- Light fixtures, plumbing fixtures, and hardware
Step 9: Exterior Work
Simultaneously with or following interior work:
- Siding, trim, and exterior paint or stain
- Roofing
- Windows and exterior doors
- Driveway, walkways, and grading
- Landscaping
Step 10: Final Inspections and Certificate of Occupancy
Before you can legally move in, your home must pass a series of final inspections by the building department. Once all inspections are approved, you receive a Certificate of Occupancy (CO) — your official green light.
How Long Does New Home Construction Take?
For a custom home in the Charleston area, expect 12 to 18 months from breaking ground to move-in, depending on size, complexity, and permitting timelines. Including the design and permitting phases, the total timeline from initial concept to CO is typically 16 to 24 months.
How Much Does New Home Construction Cost in Charleston?
Construction costs in the Charleston market typically range from $250 to $450+ per square foot for the build itself (foundation and up), not including land. Factors that affect cost include:
- Foundation type (slab vs. pilings)
- Elevation requirements
- Square footage and number of stories
- Finish level (standard, mid-range, or high-end)
- Site conditions
Use our free Build Cost Calculator to get a rough estimate for your project.
Why Build New vs. Buy Existing?
Buying an existing home in Charleston is competitive — and you often end up paying top dollar for something that doesn't fully fit your needs. Building new means:
- You choose the layout — No compromises on the floor plan
- You choose the finishes — Every detail is selected by you
- You get modern systems — New electrical, plumbing, HVAC, and insulation
- You get a warranty — New construction typically comes with a builder warranty
- You get energy efficiency — Built to current code with modern materials
Ready to Build?
If you're seriously considering new home construction in the Charleston, SC area, the best first step is a conversation with a local builder. We offer free consultations where we'll discuss your vision, your lot (or help you find one), and what a realistic budget looks like.
Contact Southern Harbor Construction to schedule your consultation today.
Free Resources From Southern Harbor
Ready to Start Your Custom Home Project?
Let's discuss how Southern Harbor Construction can bring your Charleston project to life with our design-build expertise and custom home building.
Schedule a Consultation